


MLS®# X13846204
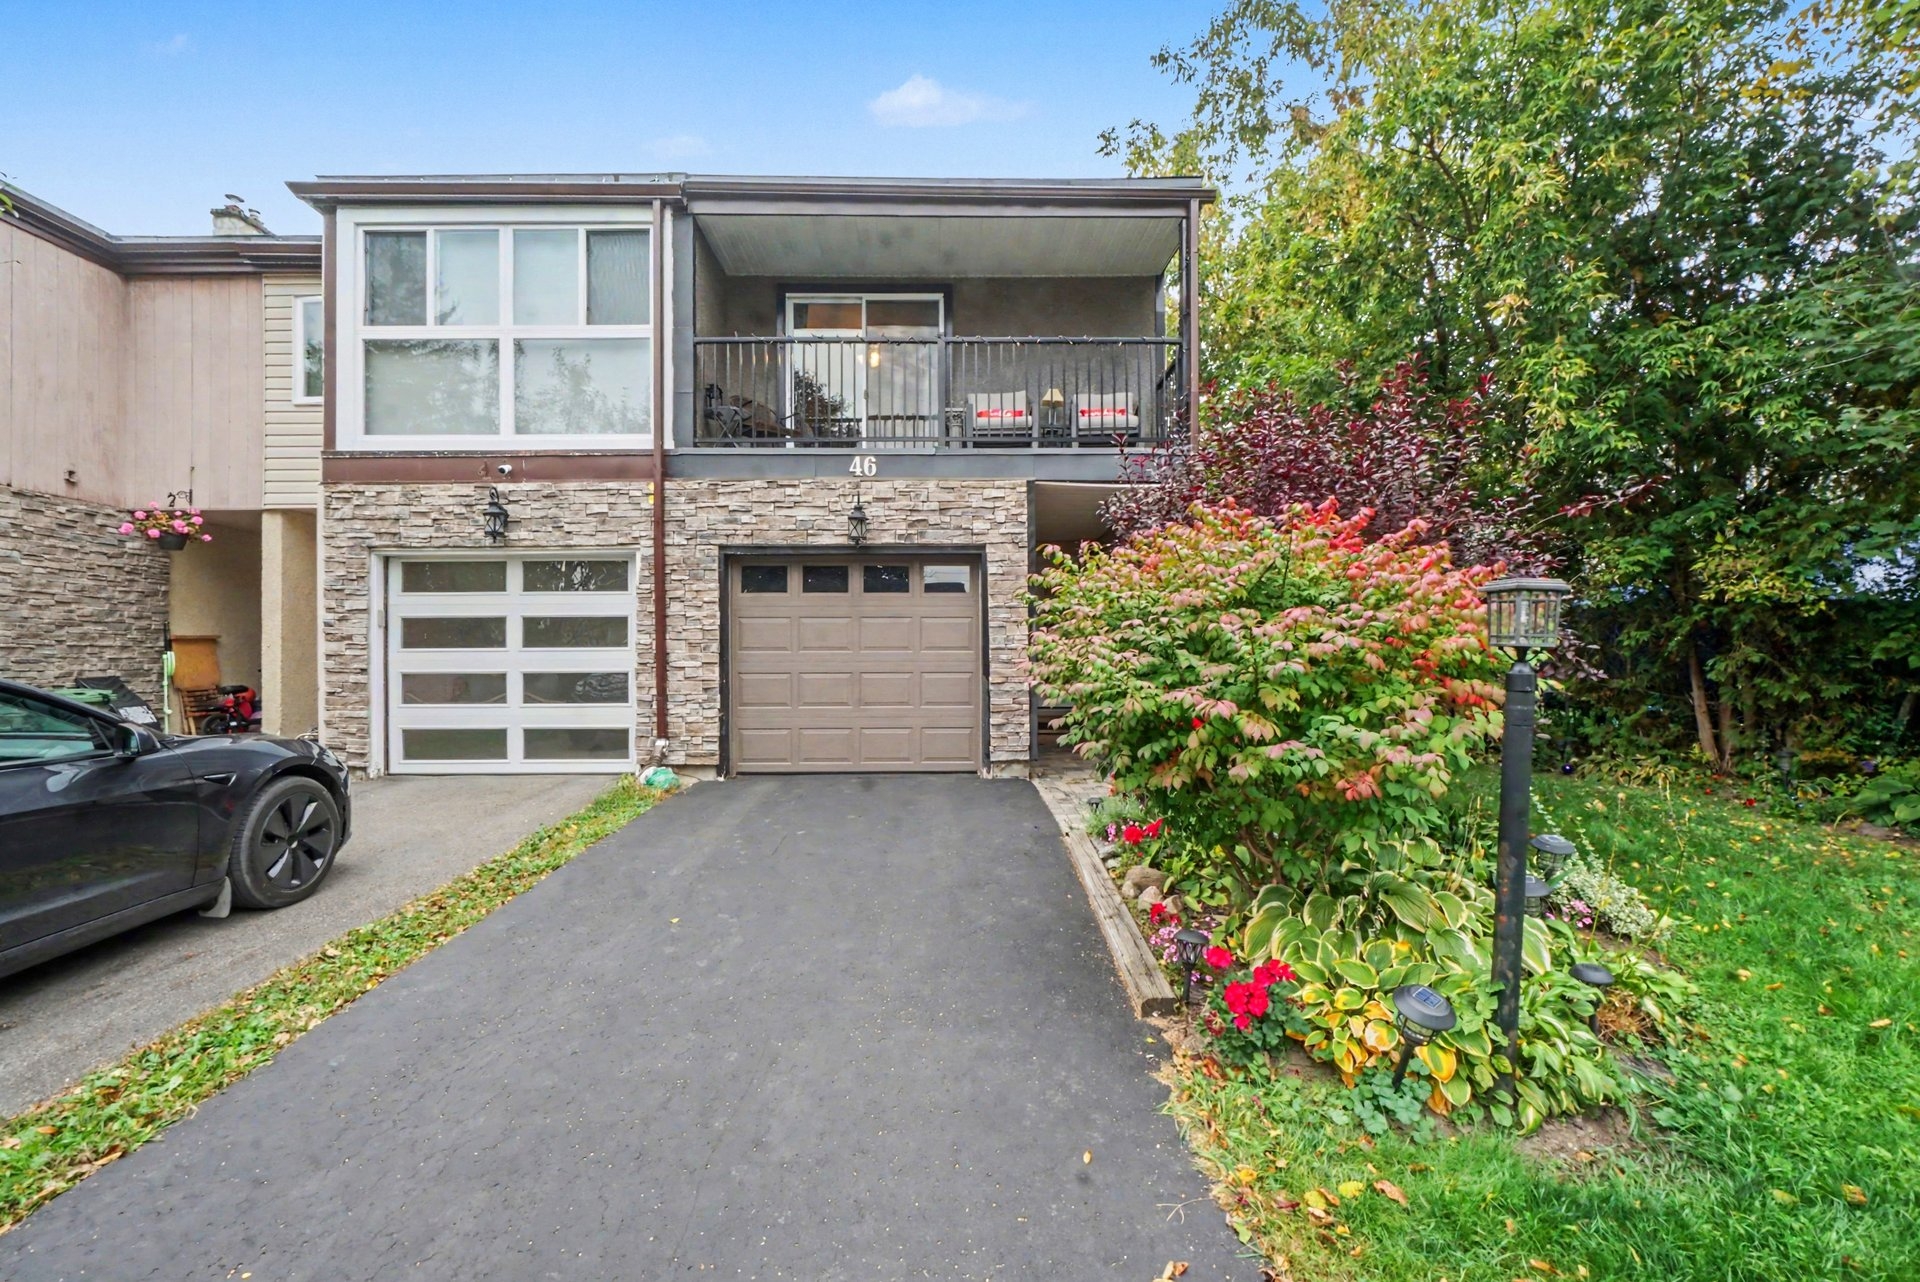
46 Tarquin Crescent, Ottawa, ON
$559,900
003_file_2355.jpg

004_file_6441.jpg

005_file_3798.jpg

006_file_3745.jpg

007_file_3280.jpg

008_file_4197.jpg

009_file_2120.jpg

010_file_7084.jpg

011_file_1246.jpg

012_file_8921.jpg

013_file_3899.jpg

014_file_7628.jpg

015_file_2202.jpg

016_file_7456.jpg

017_file_5058.jpg

018_file_6975.jpg

019_file_7337.jpg

020_file_3592.jpg

021_file_8394.jpg

022_file_4896.jpg
46 Tarquin Crescent, Ottawa, ON, K2H 8J8, Canada
Bells Corners
Description
a standout two-storey home in one of Ottawa's popular family neighbourhoods, where mature trees, walking paths, parks, recreational facilities and well-built homes create a wonderful community setting. Situated on a quiet street with easy access to downtown and Highway 416, this is a location that makes everyday living remarkably convenient. From the moment you step inside, the pride of ownership is evident. Bright, fresh and tastefully decorated, the home combines modern updates with a comfortable, inviting sense of style. Gleaming floors flow throughout the main level.The oversized principal rooms provide something increasingly difficult to find. Plenty of space for comfortable furniture, entertaining and simply spreading out. Three generously sized bedrooms are thoughtfully positioned to provide privacy for the family, while also offering flexibility for a home office, guest room or potential rental opportunity to help supplement your mortgage. Outside, the appeal continues. The huge, fully fenced yard has only one side neighbour, providing an unusual degree of privacy. A deck just off the living room creates an easy extension of the living space and the perfect setting for summer entertaining, while giving kids and pets plenty of room to play. Enjoy a cool drink on your balcony as you sit back and relax. The attached garage protects your vehicle from the elements while providing valuable storage for all the big stuff that comes with family life. This is a home that offers more space, more privacy and more flexibility-in a neighbourhood where neighbours know each other by name and kids still play street hockey. Move in, settle in and enjoy a home that delivers the space and lifestyle today's families are looking for. NO CONDO FEES !
Listing Provided By
Jeff Laprade
Copyright and Disclaimer
All information displayed is believed to be accurate, but is not guaranteed and should be independently verified. No warranties or representations of any kind are made with respect to the accuracy of such information. Not intended to solicit properties currently listed for sale. The trademarks REALTOR®, REALTORS® and the REALTOR® logo are controlled by The Canadian Real Estate Association (CREA) and identify real estate professionals who are members of CREA. The trademarks MLS®, Multiple Listing Service® and the associated logos are owned by CREA and identify the quality of services provided by real estate professionals who are members of CREA. REALTOR® contact information provided to facilitate inquiries from consumers interested in Real Estate services. Please do not contact the website owner with unsolicited commercial offers.
Property Details
AGENT INFO
- 700 Eagleson Road , Unit #105, Ottawa, ON, K2M 2G9
- 613-277-7653
- jeff@jefflaprade.com
- , , ON,
